




Address
4079 Erin Court, Henrietta Twp, MI
Price
$ 409,900
Property Attributes
- ID#55026051579
- TypeSingle Family
- Listing Status Active
- CountyJACKSON
- CityHenrietta Twp
- AreaHenrietta Twp
- NeighborhoodCRANE HOLLOW ESTATES
- Zip49272
- StyleContemporary,Traditional
- Year Built2016
- Taxes$ 5371
- Price$ 409,900
- Bedrooms3
- Full Bathrooms2
- Half Bathrooms1
- Sqr Footage1960
- Lot Size0.62 Acres
Data Source:
RealComp
Property Description
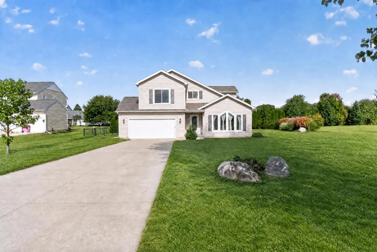
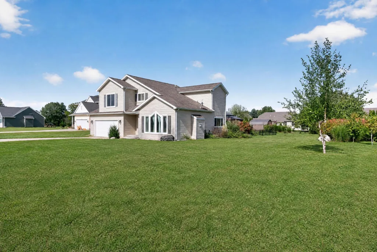
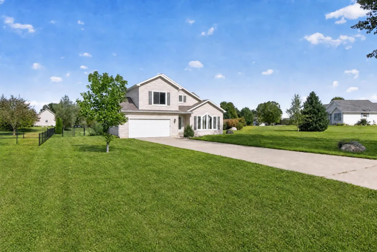
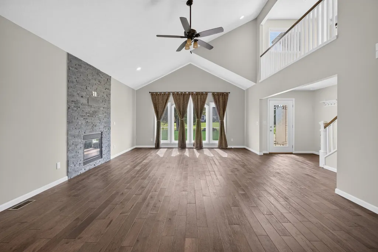
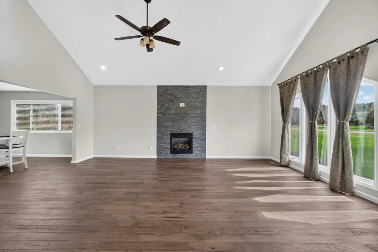
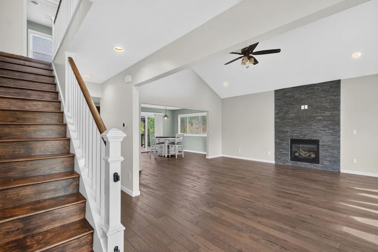
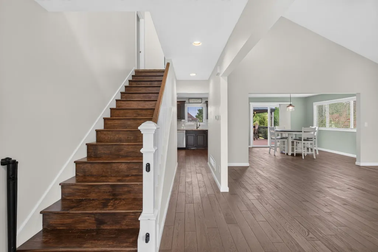
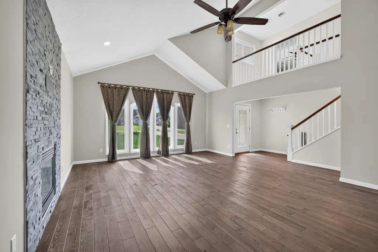
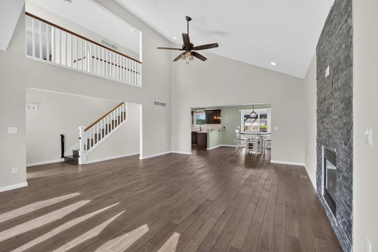
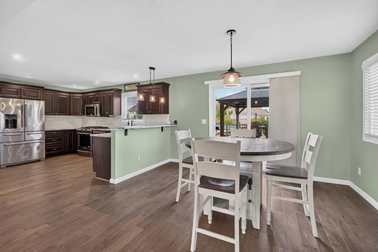
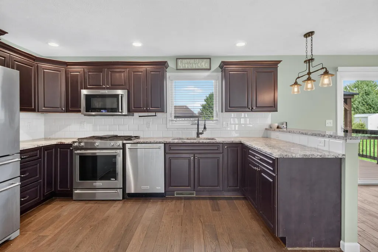
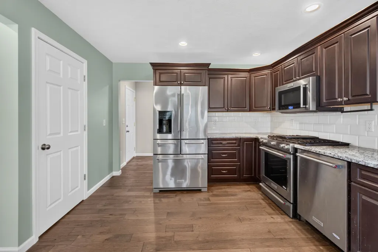
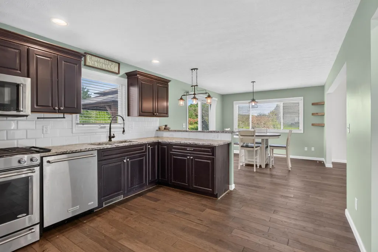
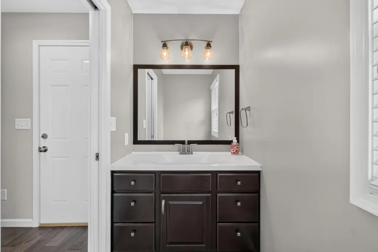
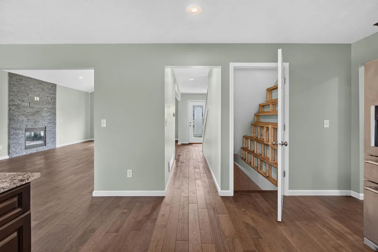
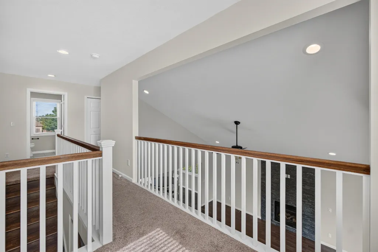
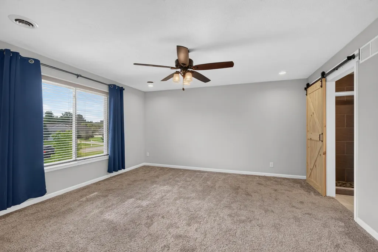
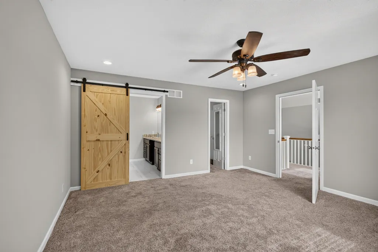
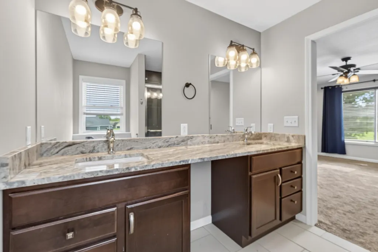
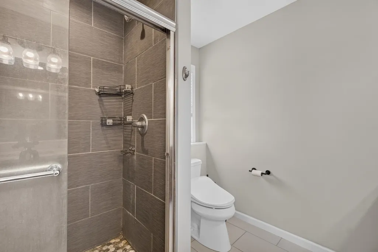
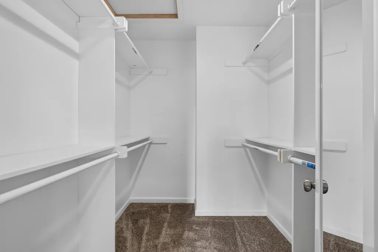
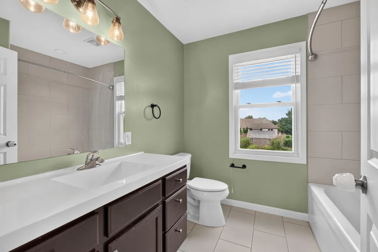
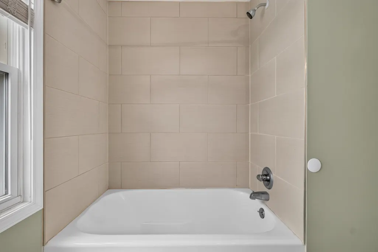
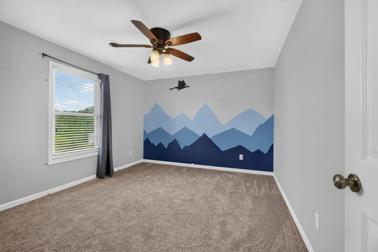
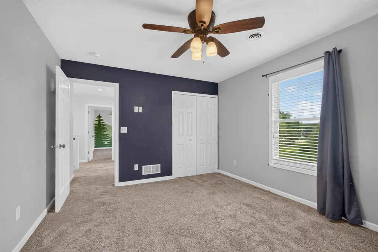
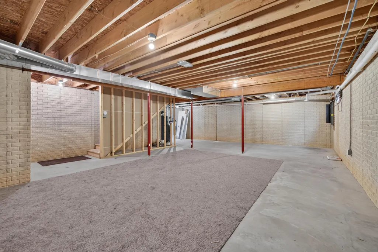
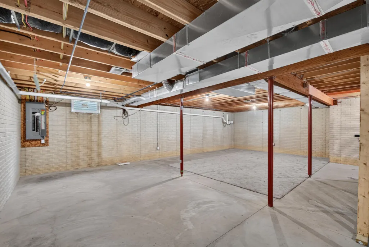
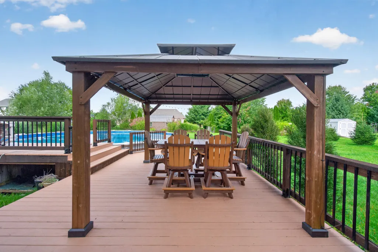
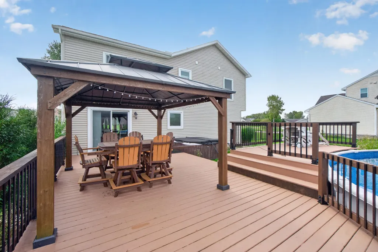
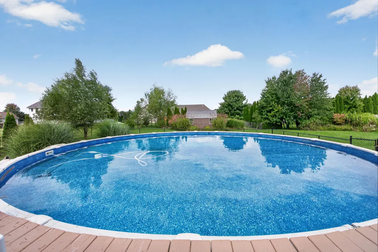
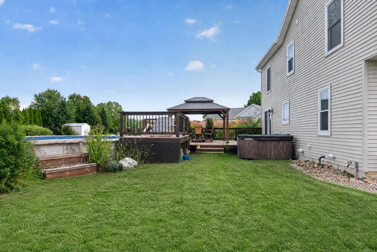
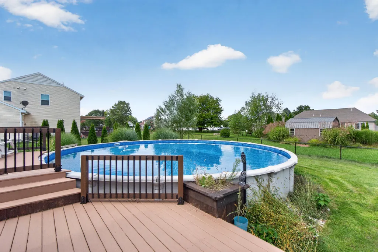
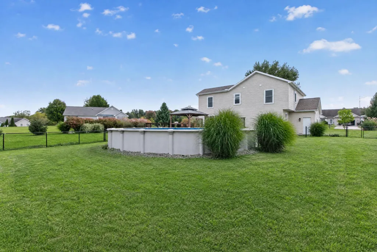
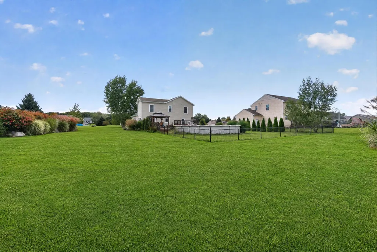
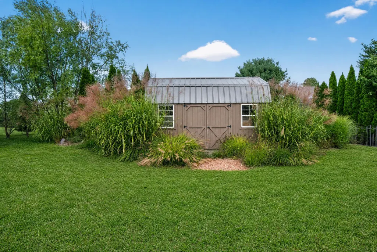
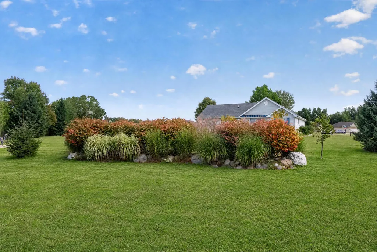
Welcome home to this beautifully designed 3-bedroom, 2.5-bath home offering approximately 1,900 square feet of inviting living space on a generous 0.62-acre lot. From the moment you walk through the door, you'll love the bright, open-concept design that brings the living room, dining area, and kitchen together in one seamless space--perfect for both everyday living and entertaining. The impressive vaulted ceilings and open balcony overlooking the main living area create a spacious, airy feel, while an abundance of windows allows natural light to pour throughout the home. A cozy electric fireplace serves as the perfect centerpiece for relaxing nights and gathering with family and friends. Upstairs, the spacious primary suite provides a comfortable private retreat and features an ensuite bathroom accented by a stylish sliding barn door. Two additional bedrooms and a full bathroom offer plenty of room for family, guests, or a home office. When it's time to enjoy the outdoors, this backyarddelivers. A large deck and above-ground pool create the perfect setting for summer gatherings, while the expansive yard, established landscaping, fenced-in area, and storage shed provide plenty of space for recreation, gardening, hobbies, or simply enjoying the outdoors. Additional highlights include an attached two-car garage and an unfinished basement offering abundant storage and plenty of opportunity for future finishing or additional living space. Tucked away in a peaceful neighborhood, this home offers the perfect blend of comfort, functionality, and outdoor space. With an inviting layout, generous lot, and backyard designed for entertaining and making memories, this is a home you'll want to see for yourself.
| Price History | |
|---|---|
| 9/28/2026 | Listed $409,900 |
General Features
| Sewer | SepticTank |
|---|---|
| Heating | ForcedAir, NaturalGas |
| Cooling | CeilingFans, CentralAir |
| Utilities | NaturalGasConnected |
| Roof | Shingle |
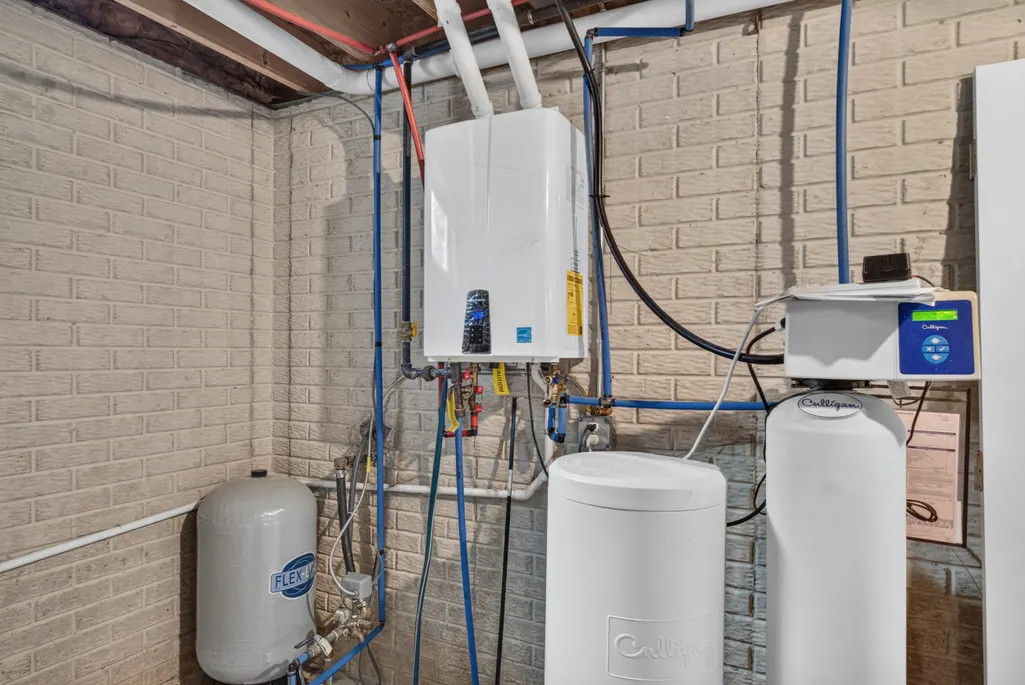
| Appliances | Dishwasher, Disposal, Dryer, Microwave, Oven, Refrigerator, Range, Washer, WaterSoftenerOwned |
| HOA Fee | 0.0 |
| Garage Spaces | 2.0 |
| Patio/Porch Features | Deck |
| Architectural Style | Contemporary, Traditional |
| Pool Features | AboveGround, OutdoorPool |
| Construction Materials | VinylSiding |
| Year Built | 2016 |
| Stories Count | 2 |
| Property Subtype | SingleFamilyResidence |
| Tax Year | 2025 |
| County | Jackson |
| New Construction | No |
| Property Type | Residential |
| HOA | No |
| Attached Garage | Yes |
| Subdivision Name | CRANE HOLLOW ESTATES |
| Garage Y/N | Yes |
| Other Structures | Sheds |
| Total Rooms | 10 |
| Full Baths | 2 |
| Status | Active |
| City | HenriettaTownship_Jackson |
| Senior Community Y/N | No |
| High School District | Northwest |
| MLS Area | Area12041HenriettaTwp |
| Lot Size Units | SquareFeet |
| Carport Y/N | No |
| Land Lease Y/N | No |
| Tax Annual Amount | 5371.0 |
| Home Warranty Y/N | No |
| Lease Renewal Y/N | No |
| Additional Parcels Y/N | No |
| Lease Considered Y/N | No |
| Rent Control Y/N | No |
| Building Area Units | SquareFeet |
| Living Area Units | SquareFeet |
| Standard Status | Active |
| Tax Assessed Value | 180033 |
| MobileHomeRemainsYN | No |
| PostalCity | PleasantLake_Jackson |
| Legal Description | LOT 51 CRANE HOLLOW ESTATES NUMBER 2. SPLIT ON 05/29/1998 FROM 000-04-29-326-001-00; SPLIT ON 03/26/02 FROM 000-04-29-326-001-01, 000-04-29-376-001-03, 000-04-29-351-003-08 & 000-04-29-301-001-03 |
Interior Features
| Interior Amenities | VaultedCeilings, WindowTreatments |
|---|---|
| Basement | Full, SumpPump |
| Flooring | Carpet, SimulatedWood, Tile, Wood |
| Total Fireplaces | 1 |
| Fireplace Features | LivingRoom |
| Basement (Y/N) | Yes |
| Air Conditioning Y/N | Yes |
| Heating Y/N | Yes |
| Window Features | LowEmissivityWindows |
| Fireplace Y/N | Yes |
| Above Grade Finished Area | 1960.0 |
| Half Baths | 1 |
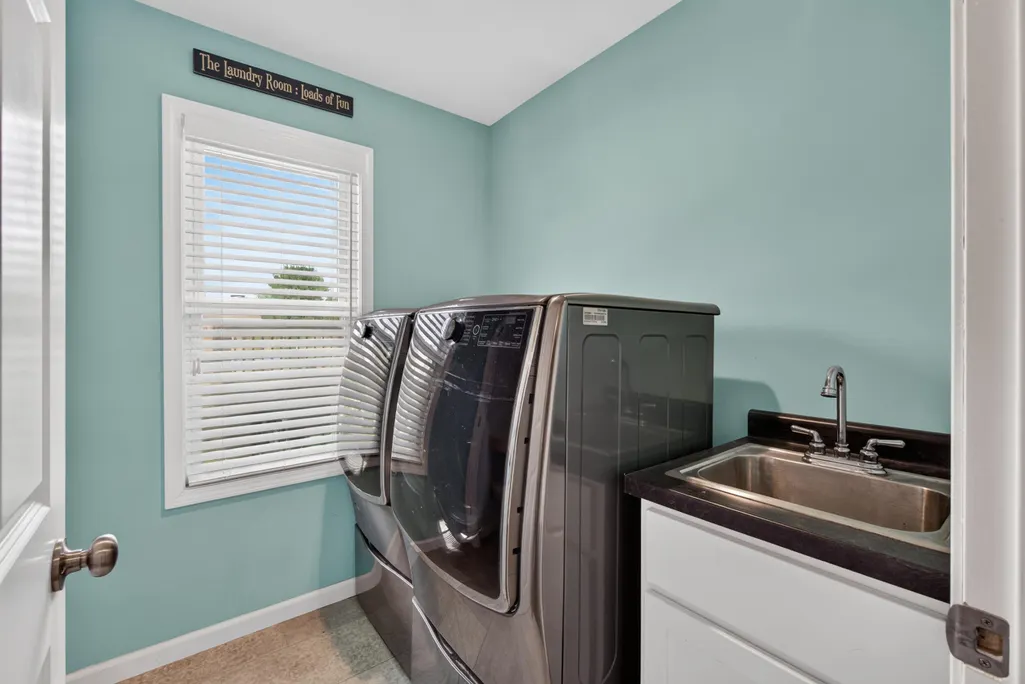
| Laundry Features | LaundryRoom, MainLevel |
| Total Bedrooms | 3 |
| WaterHeaterFuel | NaturalGas, Tankless |
| Below Grade Finished Area Unit Type | SquareFeet |
| LivingAreaSource | Other |
| Above Grade Finished Area Unit Type | SquareFeet |
| Total Baths | 3 |
Exterior Features
| Fencing | BackYard, ChainLink |
|---|---|
| Parking Features | Attached, Concrete, GarageDoorOpener |
| Water Source | Well |
| Lot Size Area | 27007.0 |
| Foundation Details | Basement |
| Spa | No |
| Building Area Total | 2966.0 |
| Lot Dimensions | 125x215 |
| Lot Size Acres | 0.62 |
| Road Surface Type | Paved |
| Waterfront Y/N | No |
| Crops Included Y/N | No |
| Horse Y/N | No |
| Irrigation Water Rights Y/N | No |
Amenities
- Foreclosure
- Views
- Short Sale
- New Construction
- Adult 55+
- Lease To Own
- No HOA Fees
- Furnished
- Primary On Main
- Air Conditioning
- Seller Finance
- Green
- Fixer Upper
- Horse
- Golf
- Fireplace
- Deck
- Garage
- Basement
- Pool
 IDX provided courtesy of Realcomp II Ltd., via NextHome The Boulevard and The Originating MLS(found above), © 2026 Realcomp II Ltd. Shareholders. Shareholders. The information being provided is for consumers personal, non-commercial use and may not be used for any purpose other than to identify prospective properties consumers may be interested in purchasing.
Data is updated as of September 28, 2026 10:09 PM UTC Information deemed reliable but not guaranteed.
The data relating to real estate on this web site comes in part from the Internet Data Exchange (IDX) Program of Realcomp Ltd
Property vs Single Family Average in 49272
Price
Taxes
Year Built
